CUSTOM OUTDOOR LIVING · FLORIDA
CUSTOM OUTDOOR KITCHENS
Designed, fabricated, and installed by our own crew, built around the way you cook and how your space actually works.

LIFE OUTSIDE

MAKE YOUR BACKYARD THE PLACE TO BE.
Outdoor kitchens should be more than a grill surrounded by cabinets.
They should become a natural extension of your home — a place to cook, gather, entertain, and enjoy the outdoors.
Primal creates custom spaces designed around your home, your lifestyle, and the way you want to use your outdoor space.
OUR WORK

OUTDOOR KITCHENS
Built-in grills, refrigeration, sinks, storage, and counter space fabricated into one working layout.

FIRE TABLES
Custom fire features sized to the seating around them, built from the same frame and finish materials.
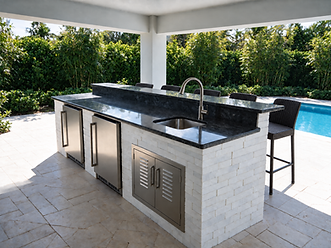
CUSTOM FABRICATION
Hunting camps, processing stations, outdoor bars, commercial builds or something nobody has built yet.

EQUIPMENT
THE GRILLS WE BUILD AROUND
Primal builds around Summerset, American Made Grills, and Fire Magic. Equipment is selected first, then the kitchen is fabricated to fit it.
SERVICES
COMPLETED OUTDOOR KITCHEN
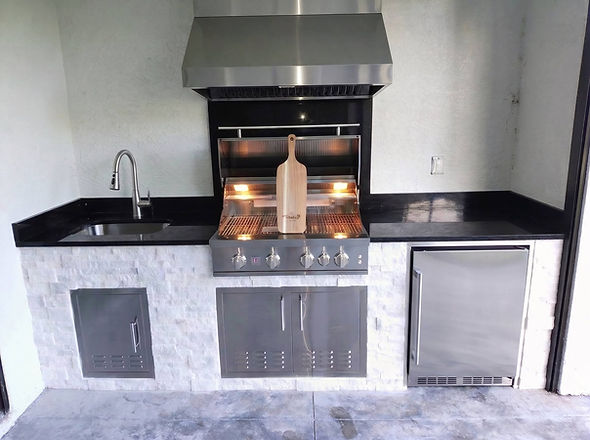

INSTALLED GRILL AND MASONRY
CUSTOM FABRICATION ON SITE

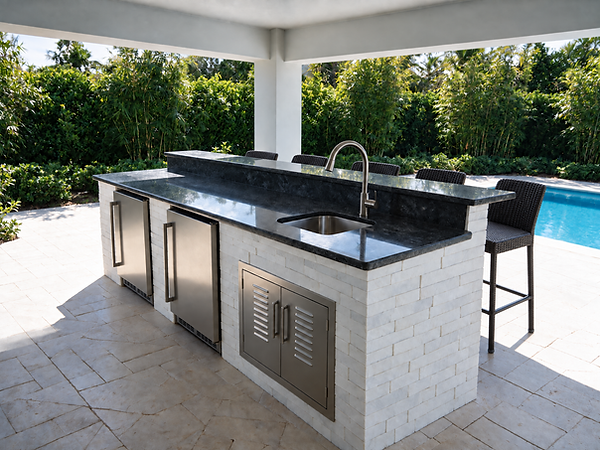
CUSTOM BAR ISLAND
HOW WE BUILD IT
THE FRAME CARRIES THE KITCHEN.
Frames are welded from 1 × 2 × 1/8-inch heavy-gauge aluminum tubing, use corrosion-resistant stainless-steel hardware throughout, and are finished with architectural masonry. Humidity, salt air, and constant exposure are why Primal uses aluminum and stainless rather than steel studs or wood; the frame carries heavy appliances without sagging or structural failure.
“We don't believe in ‘good enough.’ We take the ‘one-ton’ approach — overbuilding every frame so you don't have to worry about structural failure.”


A CUSTOM APPROACH
NOT A ONE-SIZE-FITS-ALL ISLAND.
Primal develops each layout around the available space, the appliances you use, the way you entertain, and the finished look you want to create. Choose from built-in grills, refrigeration, sinks, storage, outdoor countertops, and custom fire features.
THE PROCESS
SIX CLEAR STEPS
01
CONSULTATION
02
DESIGN
03
REVIEW
04
APPROVAL
05
06
FABRICATION
INSTALLATION
Map the space, workflow, equipment, storage, and budget.
Set the layout, finishes, and appliance positions.
Review proportions before fabrication.
Approve the design, price, and timeline.
Our crew builds around the selected equipment.
Our crew installs the approved kitchen.